

Thoughtfully Selected Floor Plans. Coming Soon.
Legacy Village will feature a carefully selected collection of two-, three-, and four-bedroom homes designed for comfortable, modern living. Our floor plan collection is currently being finalized, with a mix of single- and two-story designs, all including an attached two-car garage.
Explore our featured floor plans below, with additional options coming soon.
Featured Floor Plans
Explore select floor plans currently being considered for Legacy Village.
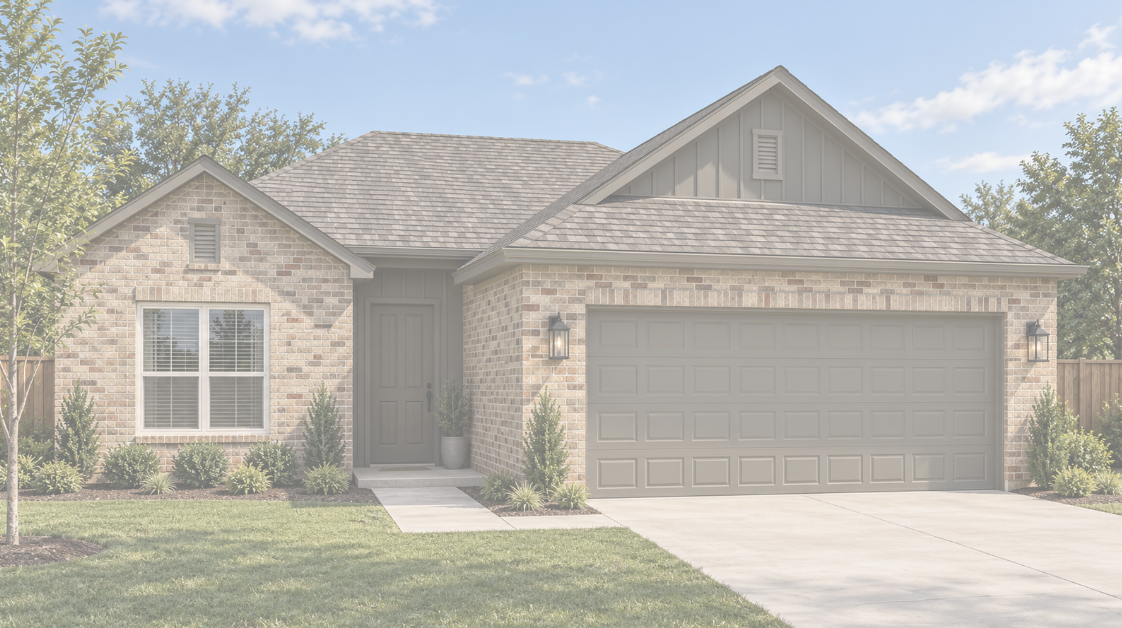
The Callahan
3 Bedrooms | 2 Bathrooms | 1,481 Sq. Ft. | 2-Car Garage
The Callahan offers a comfortable single-story layout with three bedrooms, two bathrooms, and an open living area designed for everyday living. The kitchen, dining, and living spaces flow together at the heart of the home, while the primary suite provides a private retreat. An attached two-car garage completes this thoughtfully designed 1,481-square-foot plan.
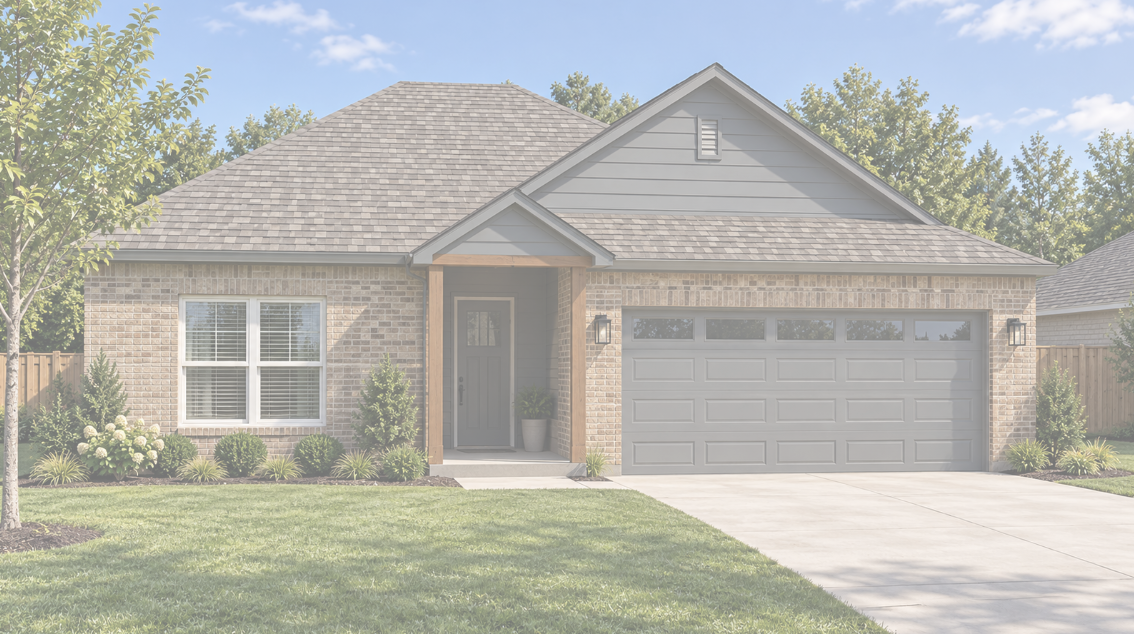
The Magnolia
3 Bedrooms | 2 Bathrooms | 1,513 Sq. Ft. | 2-Car Garage
The Magnolia offers a thoughtfully designed single-story layout with three bedrooms, two bathrooms, and an open-concept living area at the heart of the home. The kitchen flows into the dining and living spaces, creating an easy setting for everyday living and entertaining. A private primary suite, covered patio, and attached two-car garage complete this comfortable 1,513-square-foot plan.
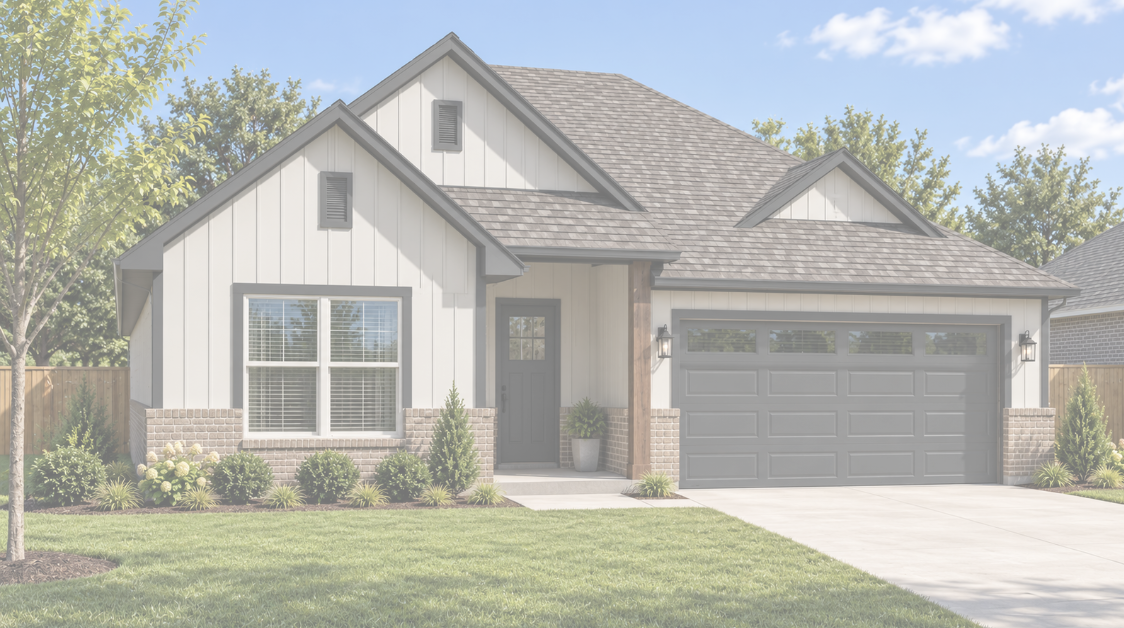
The Giles
3 Bedrooms | 2 Bathrooms | 1,574 Sq. Ft. | 2-Car Garage
The Giles features a spacious single-story layout with three bedrooms, two bathrooms, and an open-concept kitchen, dining, and living area designed for easy everyday living. A private primary suite, covered patio, welcoming front porch, and attached two-car garage add comfort and functionality to this thoughtfully designed 1,574-square-foot home.
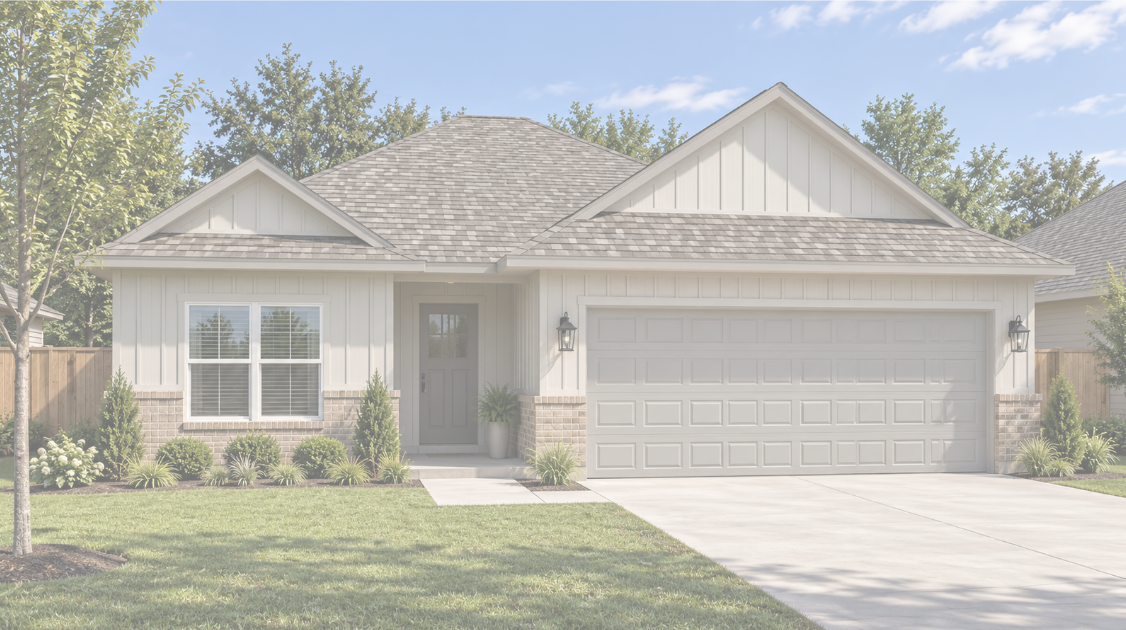
The Ashford
3 Bedrooms | 2 Bathrooms | 1,603 Sq. Ft. | 2-Car Garage
The Ashford offers a spacious single-story layout with three bedrooms, two bathrooms, and an open-concept great room, dining area, and kitchen designed for comfortable everyday living. The private primary suite features a generous bath and walk-in closet, while a covered patio extends the living space outdoors. An attached two-car garage and thoughtfully placed storage complete this well-designed 1,603-square-foot home.
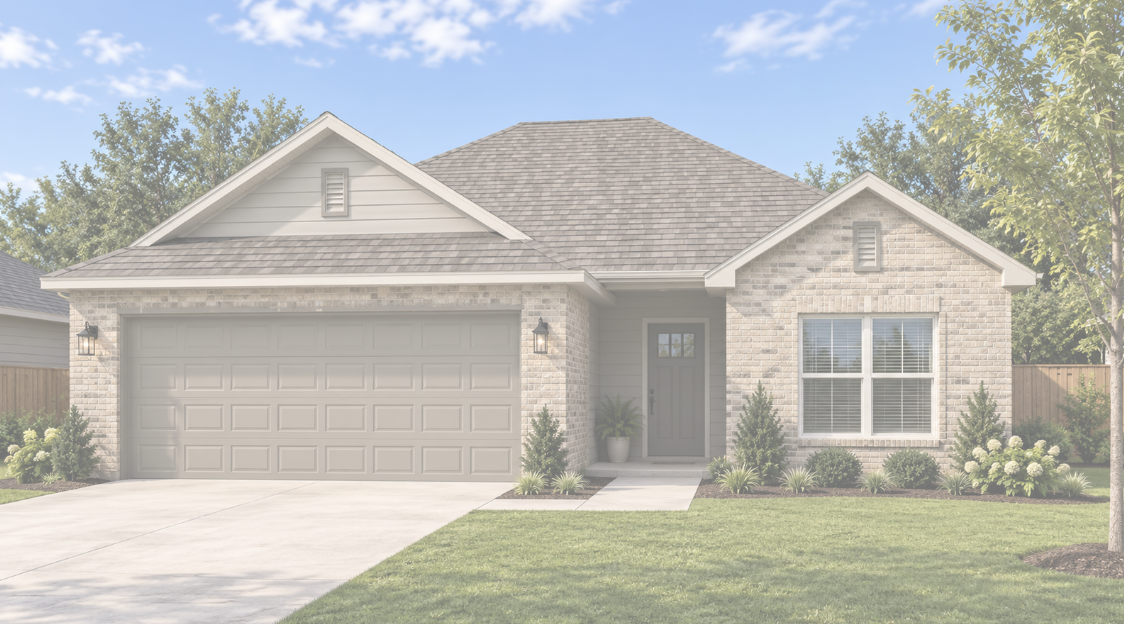
The Vance
3 Bedrooms | 2 Bathrooms | 1,670 Sq. Ft. | 2-Car Garage
The Vance offers a spacious single-story layout with three bedrooms, two bathrooms, and an open-concept kitchen, dining, and living area designed for comfortable everyday living. The private primary suite features a generous bath and walk-in closet, while a rear covered porch provides additional space to relax and entertain. An attached two-car garage and thoughtfully designed storage complete this well-planned 1,670-square-foot home.
Comparing our floor plans
We understand that choosing the right home is a significant decision. To help you, here's what to consider when comparing our floor plans:
- Square footage: Understand the overall size of the living space.
- Bedrooms and bathrooms: Evaluate the number of rooms to fit your household needs.
- Stories: Decide between the convenience of a single-story or the separation of a two-story home.
- Garage size: Ensure adequate space for vehicles and storage.
- Overall layout: Visualize the flow and functionality of each design.
- Key features: Note specific details like kitchen islands, outdoor patios, or unique architectural elements.
- Starting price: Review the estimated starting price for each plan, subject to change.
- Upgrade options: Inquire about potential customizations to personalize your home.
- Estimated construction timelines: Get an idea of when your new home could be ready.
Our goal is to provide you with all the information needed to make an informed decision without feeling overwhelmed. Contact us for detailed specifications, available lots, and current pricing.